
Why moving a kitchen sink costs thousands before you buy a single cabinet
By Alexandru Cosiuc, Owner and CEO, Global Arch Construction. Published September 28, 2026.
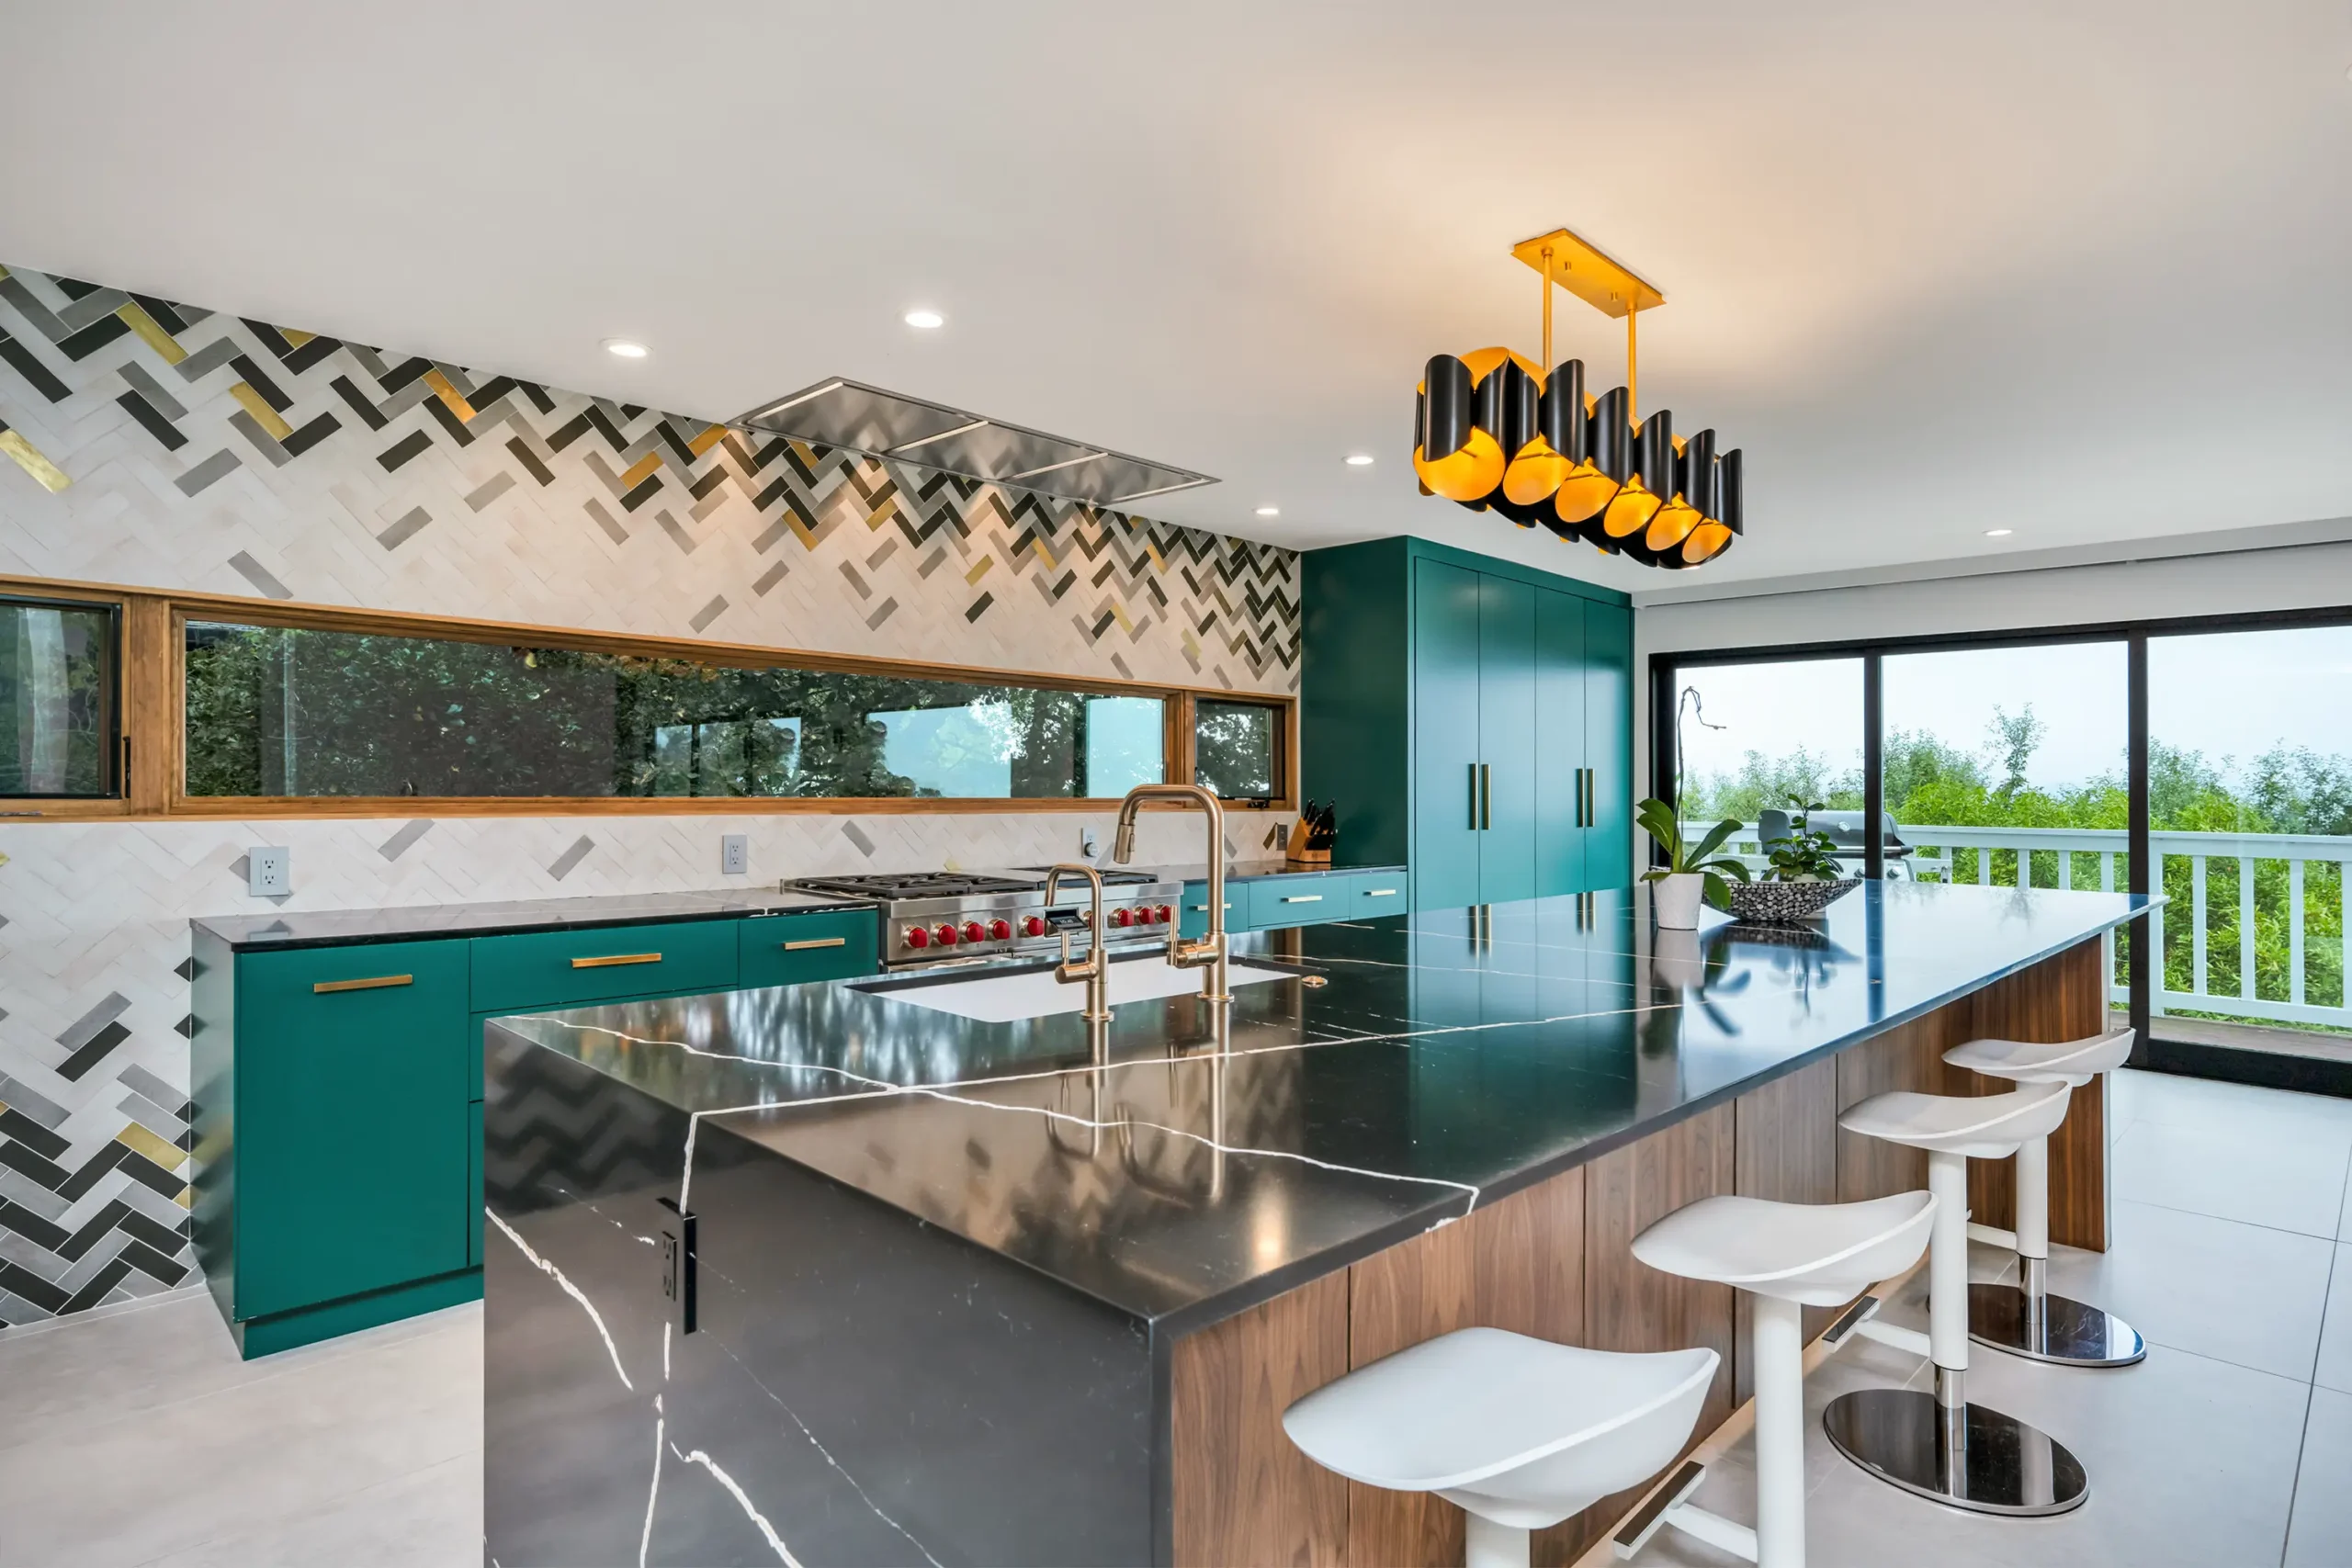
Almost every kitchen remodel conversation I have in Orlando follows the same path. Someone shows me a photo they saved, and in it the sink sits under a window instead of on the back wall, or there is an island with a prep sink in the middle of the room. Then they ask what it would cost to do that in their house.
The answer usually starts with a question back. When was the house built?
If it is a 1960s or 1970s block house in Conway, Azalea Park, or Pine Hills, the drain that serves your kitchen sink is buried in concrete under the floor. Moving the sink means opening that floor. That single decision separates two very different projects with two very different numbers, and it gets made long before anyone picks a door style.
What is under your kitchen floor
Central Florida builds on slab-on-grade. There is no basement and no crawlspace, so the pipe carrying waste out of your kitchen was laid in a trench and then buried when the slab was poured. It has been sitting there since the house was built.
That slab is usually about four inches of concrete with rebar or welded wire mesh in it. Below the concrete there is a plastic vapor barrier, and below that, compacted fill that was treated for termites before the pour. All three layers matter once you start cutting, and the termite treatment surprises people every time.
Supply lines are the easy part. Hot and cold water usually run through the attic or the wall, and rerouting them takes a few hours. Nobody has ever had a budget problem because of supply lines.
Drains work differently, because water leaves your house by gravity.
Gravity decides what is possible
A drain has to fall continuously toward the sewer or septic connection. For the two-inch pipe that serves a kitchen sink, code wants at least a quarter inch of fall for every foot of run. That sounds like nothing until you do the arithmetic on a real room.
Move a sink fifteen feet across a kitchen and the new line has to sit almost four inches deeper by the time it meets the existing connection. In a four-inch slab, with a limited amount of depth available before you are into footing territory, four inches is a real constraint. Sometimes it works comfortably. Sometimes we get into the layout and find the fall only works if we core through a footing, which is a conversation nobody enjoys.
Venting adds a second constraint. Every trap needs a vent within a limited distance of it, and that vent has to run up through a wall and out the roof. A sink on the back wall has a wall behind it. An island sitting in the middle of the floor does not, which is why island sinks need either a loop vent built into the cabinet or an air admittance valve, and why island prep sinks cost more than homeowners expect.
None of this is exotic. It is the reason a contractor cannot answer “can I move the sink over there” from a photo.
What opening a slab actually involves
Here is the sequence, roughly in order.
We lay out the new drain path, mark it, and wet-cut the concrete. Wet cutting keeps silica dust down, which matters when the work is happening inside a house somebody is living in. Even with containment up, this is the loudest and dirtiest day of the entire remodel.
Then we break out the concrete, haul it out, and dig the trench. The old line either gets abandoned in place or cut out, depending on what we find. New PVC goes in, gets sloped and supported, and gets inspected before anything covers it. That inspection is not optional, and the plumbing inspector will make you demonstrate the fall.
Once it passes, the trench gets backfilled and compacted in lifts. Loose fill under a patch is how you get a cracked slab two years later. The vapor barrier gets re-lapped and sealed back into the existing barrier, because a gap there lets ground moisture up through the floor, and in Florida that shows up eventually as a flooring failure nobody can explain.
Then the soil gets re-treated for termites. Florida requires a treated soil barrier under a slab, and trenching through it breaks that barrier. A licensed pest operator has to re-treat before the concrete goes back down.
Finally we pour the patch and let it cure before flooring goes over it.
Count the trades in that list. Concrete cutting, demolition, plumbing, pest control, inspection, and concrete again. Each one is a separate mobilization with its own scheduling window, and that is where the money goes. On our remodeling services page we tell people to budget several thousand dollars for this step alone, before any finish material gets bought, and that number is about coordination as much as it is about pipe.
What we find once the floor is open
This is where a known number turns into a range.
Houses built around Orlando before roughly 1980 often have cast iron drain lines below the slab. Cast iron does not last forever in Florida soil. It corrodes from the inside, the bottom of the pipe scales and thins, and a section eventually collapses. If we open your floor and find a cast iron line that is one season away from failing, patching into it is throwing good money after bad. A line that lets go after the kitchen is finished turns into water damage repair on top of a second round of demolition.
That is why we camera-scope the drains before quoting a sink relocation on a house of that age. A scope costs a fraction of what it costs to discover the same problem after the tile is set and the cabinets are hung. It is the cheapest information you will buy during the whole project.
We also find old work. A lot of Orlando housing stock has changed hands several times, and some of what was done along the way never went through a permit. Occasionally we find a drain that was rerouted decades ago with fall that was always marginal and has been slowly getting worse.
When we find any of it, we stop, photograph it, and price the repair as a written change order before we go any further. I would rather have an uncomfortable conversation on day four than hand you a surprise at the end.
What it does to your schedule
Our published on-site durations tell the story better than I can. A kitchen that keeps the same layout runs six to nine weeks of on-site work. A kitchen with a layout change runs ten to fourteen. Moving the sink is the main reason a job crosses from the first range into the second.
That is on-site time only, measured from the day demo starts. Design, selections, and permitting happen first and typically add four to ten weeks depending on which jurisdiction your address falls under. Residential plan review in Orange County usually runs ten to fifteen business days, and we submit through the county’s Fast Track portal and follow the file through to issuance rather than leaving you to wonder.
There is one more gap worth knowing about. Countertops get templated after the base cabinets are set and level, which is a genuine one to two week wait in the middle of your finish schedule. Slab work sits at the front of the job and templating sits near the end, so a kitchen with a relocated sink has two separate waiting periods built into it.
When moving the sink is worth it
Keep the sink and the range where they are and a kitchen remodel is mostly carpentry, electrical, and finish work. Cabinets, counters, flooring, lighting, and the circuit upgrades a 1970s kitchen almost always needs. That project runs on a predictable schedule.
Move the sink and you have added a structural and plumbing phase to the front of the job with an inspection gate in the middle of it.
Sometimes that is clearly worth doing. A galley kitchen with a wall that wants to come down is a different house afterward, and doing the plumbing during the remodel is far cheaper than wishing you had in five years. Putting a sink under a window in a house where you currently face a blank wall changes how the room feels every day you use it.
Sometimes it is not worth it. If the layout already works and the move is purely cosmetic, that money buys better cabinets and better counters instead. I say this to homeowners regularly and it costs me work. It also means the people who do hire us trust the rest of the numbers on the estimate.
The cheaper option in between
Moving a sink a few feet along the same wall is often far less expensive than moving it across the room, because the existing fall can usually absorb a short run and the trench stays small. If your real complaint is that the sink sits three feet off center from the window, say so at the walkthrough. That version of the project is frequently affordable when the version you were imagining is not.
The same logic applies to islands. An island with a prep sink needs a drain, a vent, and a trench across open floor. An island with no plumbing in it needs electrical, which runs through the slab in conduit and is a much smaller cut.
How to find out what your house will allow
Tell us the address, roughly when the house was built, and where you want the sink. We come out, look at the space, open up what we can, and hand you a written line-item estimate at no charge. You see the plumbing line separately from the cabinet allowance and the tile allowance, so if you decide to drop the sink relocation later, that is a conversation about one line instead of a rebuild of the whole number. That single-contract approach is how we work on every project, whether it is one room or a whole house.
Before you hire anyone for this, verify their license at the Florida DBPR at myfloridalicense.com. It takes about ninety seconds. You can also check permit requirements and history for your address through Orange County Permits and Licenses. Slab work is exactly the kind of job where an unpermitted shortcut becomes the next owner’s problem, and then yours at closing.
Common questions
Can a kitchen sink be moved without cutting the slab?
Only in specific cases. If the new location sits very close to the existing drain and the fall works, a short cut is sometimes enough. Some homes allow a rerouted line through an adjacent wall or an exterior chase. For most Central Florida kitchens on slab-on-grade, moving a sink any real distance means opening the floor.
How long does the slab portion take?
The cutting, trenching, plumbing, inspection, backfill, and pour generally happen over several days, plus cure time before flooring. The larger schedule effect is the difference between a six to nine week same-layout kitchen and a ten to fourteen week kitchen with a layout change.
Do I need a permit to move a kitchen sink in Orlando?
Yes. Relocating a drain is plumbing work and it requires a permit and inspection. Whether it goes through Orange County or the City of Orlando depends on which side of the line your address falls on, and the two departments run separate processes with separate timelines. We confirm the jurisdiction for your address before quoting.
What if you find a bad drain line under the slab?
We stop, photograph what we found, and price the repair in writing before we continue. On pre-1980 houses we camera-scope the drains before quoting so that this is a known cost rather than a surprise.
Can I stay in the house during a kitchen remodel with slab work?
Usually yes, if you can live without a kitchen for the duration and you are willing to cook elsewhere. The slab cutting days are loud and dusty even with containment, and some families choose to be out of the house for that stretch.
Talk to us about your kitchen
Tell us the room, roughly when the house was built, and where you would like the sink to end up. Our remodeling contractors in Orlando will tell you what your slab allows before anyone books a design fee.
Request a free estimate or call (407) 989-3960.
Global Arch Construction
9640 Sidney Hayes Rd, Orlando, FL 32824
(407) 989-3960 · info@globalarchfl.com
Monday through Friday, 9:00 AM to 5:00 PM
Serving Orange, Seminole, Osceola, and Lake counties, including Winter Park, Maitland, Winter Garden, Windermere, Horizon West, Lake Nona, Kissimmee, St. Cloud, Altamonte Springs, Oviedo, and Clermont.
Related reading: remodeling services, custom cabinets, tile installation, flooring, and all residential services.
Alexandru Cosiuc is the Owner and CEO of Global Arch Construction, a residential design-build general contractor based in south Orlando. The company has been building and remodeling homes across Central Florida for over a decade and is licensed and insured in Florida.